SIGN UP Login/Register
101 Captains Way, Unit 101, Jupiter, FL 33477 Photo
New - 43 Hours Ago
101 Captains Way, Unit 101, Jupiter, FL 33477 Photo
New - 43 Hours Ago
101 Captains Way, Unit 101, Jupiter, FL 33477 Photo

5 Photos

101 Captains Way, 101 Jupiter, FL 33477
$10,000.00 / Monthly (1 to 11 Months)
  • Beds
    2
  • Baths
    2 full
  • Total Square Feet
    1,866

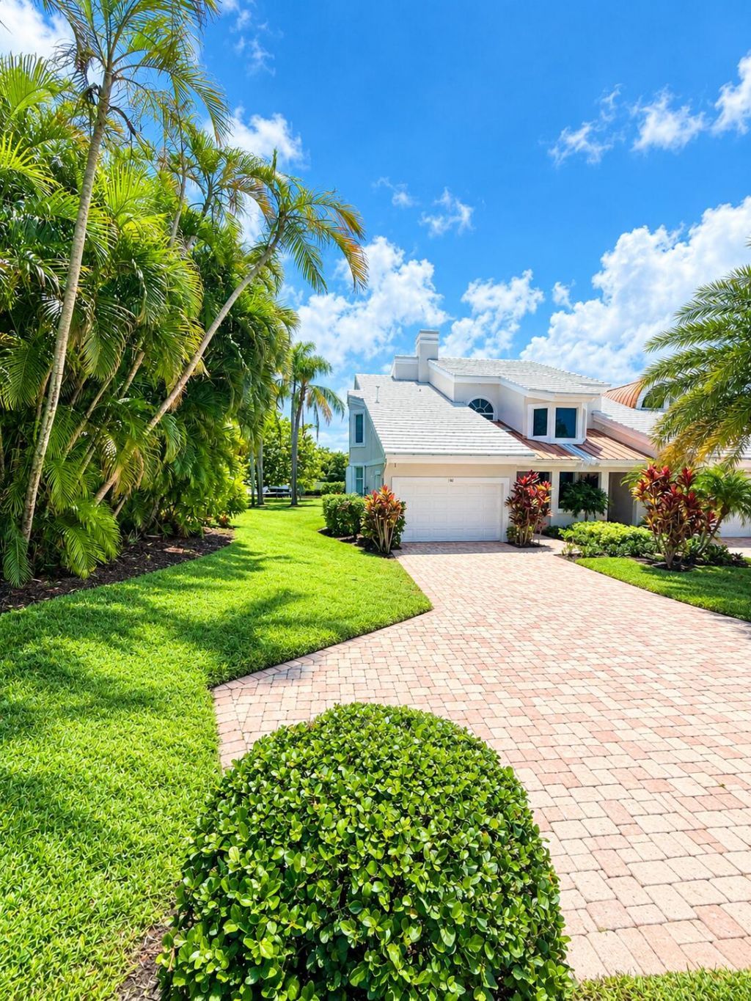
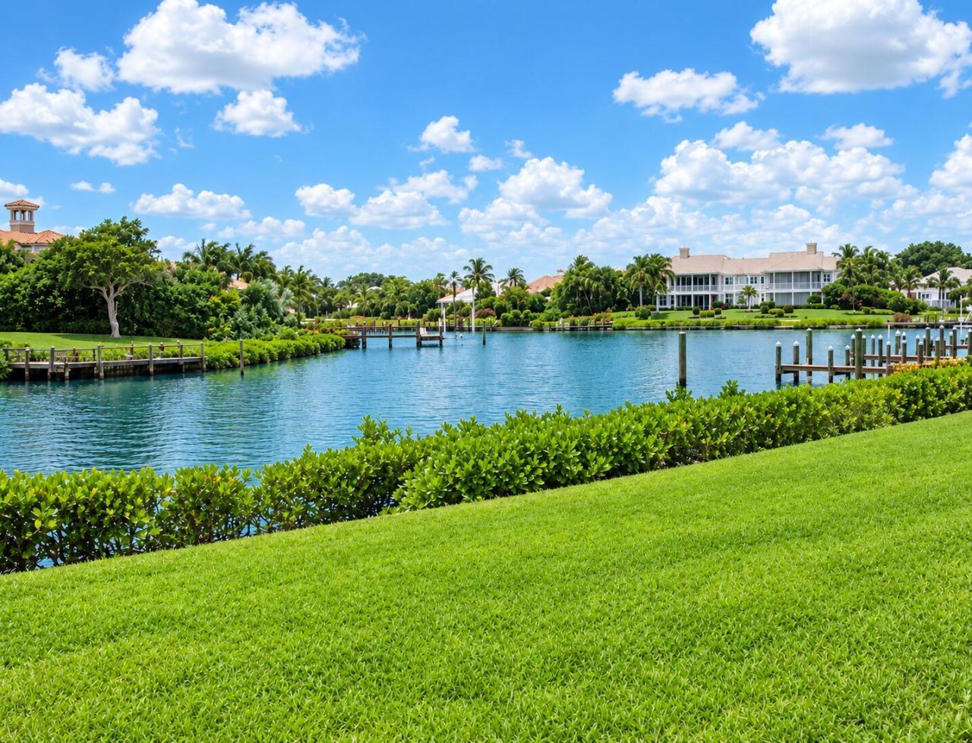
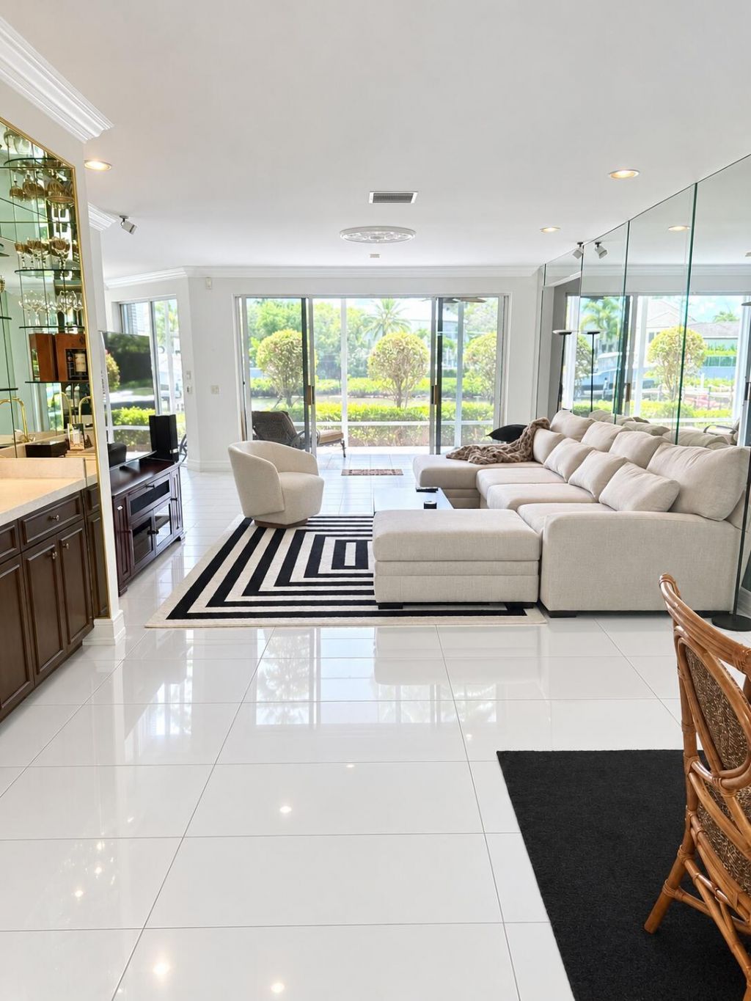
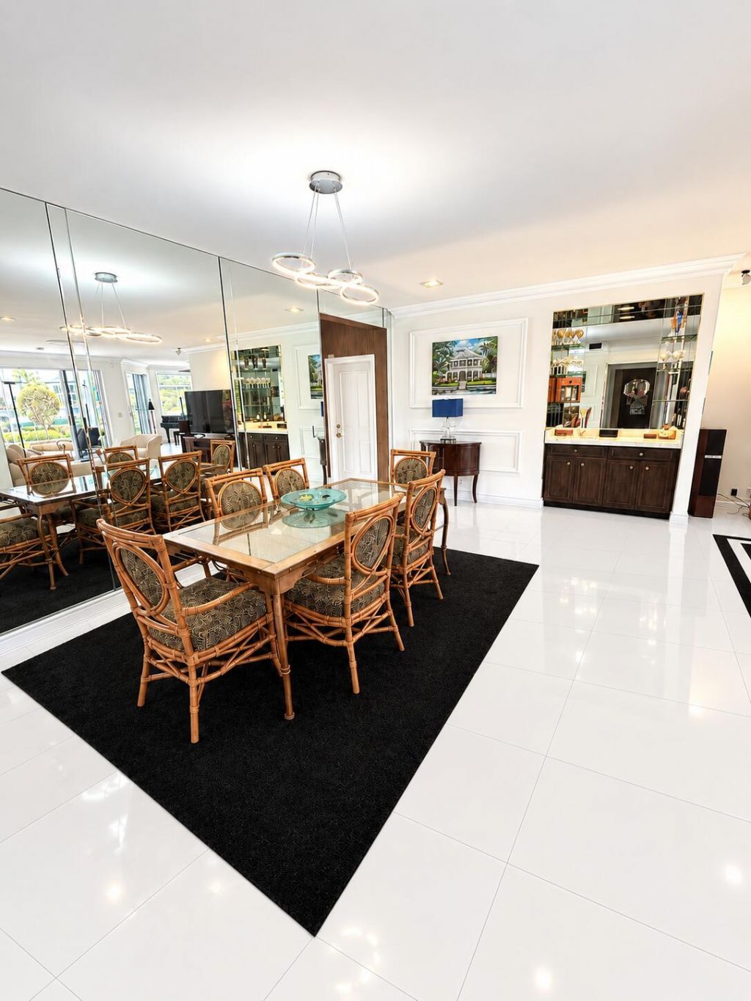
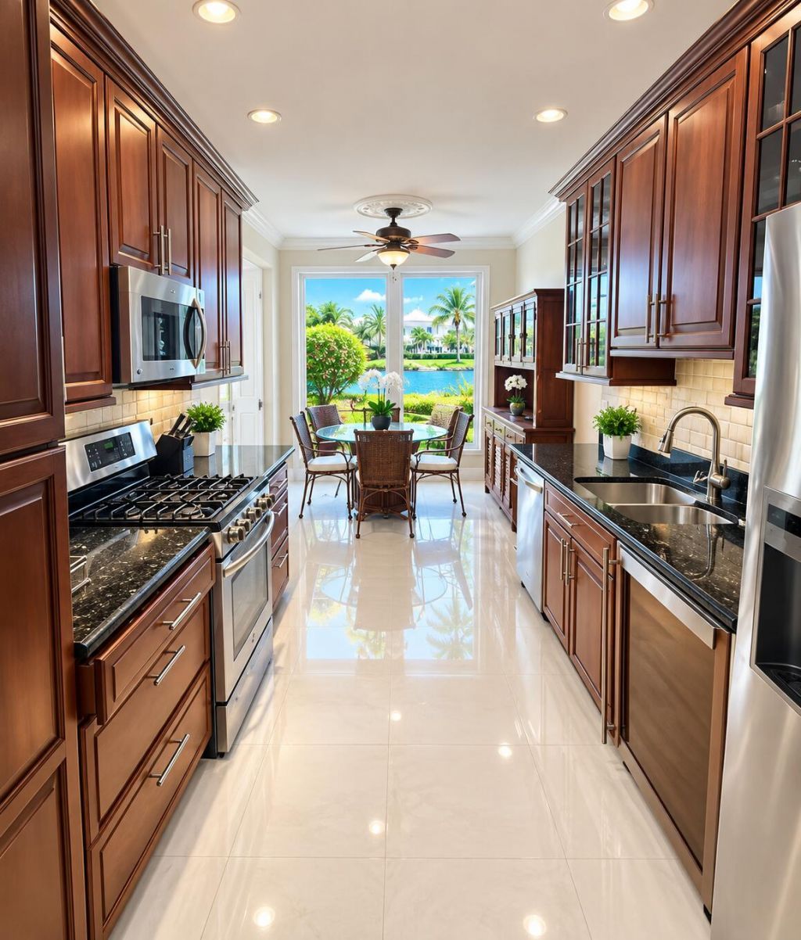
Very Private Quiet Corner furnished first floor Harbor Home w/long water views. Light and bright Two Bedroom/2 Bath plus den/office. Renovated eatin chefs kitchen w/stainless steel appliances, granite countertops and custom wood cabinetry. Lots of additional parking. Deeded dock w/lift. Minimum 6 month rental. Annual rental also available. No membership but Captains Way pool steps away. Pets ok and enjoy dog park. Primary suite offers king size bed and walk in closet. Primary bath w/dual sinks,...

View More

Property Summary

MLS Number: B26080537
Status: Active
Days on Market: 1
Subdivision: ADMIRALS COVE
County: Palm Beach
Bedrooms: 2
Total Square Feet: 1,866
New Constuction: No
Waterfront: Yes
Property Type: Rental - Condominium
Cooling: Central Air, Ceiling Fan(s), Electric
Fenced: Yes
Garage: 2 car attached
Heating: Central, Electric
Roof Type: Concrete, Flat, Tile
Stories: 1.0
Year Built: 1988

Featured Amenities

Bar
High Ceilings
Wet Bar
Walk-In Closet(s)
Bedroom Layout - Split
Storage
Boating
Basketball Court
Dog Park
Management
Playground
Parking
Pool
Manager On Site
Internet Included
Sidewalks
Street Lights
Security

Property Details

Accessibility: Accessible Common Area, Accessible Central Living Area
Appliances: Electric Water Heater, Water Heater Owned, Dryer, Disposal, Dishwasher, Gas Range, Ice Maker, Microwave, Oven, Refrigerator, Water Heater, Washer, Range, Freezer
Days on Site: 1
Deposit Information: First, Last, Security if annual.Seasonal (6 months or less ) must pay in Full.
Exterior: Stucco, Concrete Block - No Stucco
Outdoor Features: Garden, Lighting, Custom Lighting
Fencing: Gate, Security
Flooring: Carpet, Ceramic Tile, Tile
Furnished: Furnished
Laundry: Laundry Closet, Inside
Lot: Corner Lot, Many Trees, Oversized Lot
Other Equipment: Intercom
Parcel#: 30434118040000101
Parking: Attached Garage, Attached, Deeded, Driveway, Garage Door Opener, Guest, Garage
Parking Notes: Attached Garage, Attached, Deeded, Driveway, Garage Do
Patio/Porch: Patio - Covered, Patio - Screened, Patio
Pet Fee: 500
Pets Allowed: Yes, Breed Restrictions, Size Limit
Rental Term: Monthly (1 to 11 Months)
Restrictions: Dock Restrictions, No Smoking, Parking - No Boat, Parking - No RV, Parking - No Trailer, Parking - No Tru
Security: Gated with Guard, Smoke Detector(s), Security Fence, Security Patrol, Security Gate
Sewer: Public Sewer
Special View Info: Garden, Water, Canal
Sprinkler: Zoned Sprinkler
SQFT Living: 1866
Tenant Pays: Electricity, Gas, Water
Total Rooms: 7
Utilities: Cable Connected, Electricity Connected, Natural Gas Connected, Sewer Connected, Water Available
Waterfront Features: Fixed Bridge, Ocean Access, Canal Front, Navigable Water, Seawall, Point Lot, Canal Width 1-80 Feet
Windows: Bay Window(s), Drapes, Sliding
Construction: Stucco,Concrete Block - No Stucco

Room Sizes

Bedroom 2: 13 X 15
Den: 12 X 15
Dining Room: 13 X 18
Kitchen: 9 X 20
Living Room: 15 X 20
Primary Bedroom: 14 X 21

Local Schools

High School: Jupiter
Middle School: Jupiter
Elementary School: Beacon Cove Intermediate

Neighborhood Information

Neighborhood Map

Neighborhood Hero

Neighborhood Highlights

Neighborhood Characteristics

Neighborhood Market Trend

Neighborhood Schools

Courtesy of

Agency Name: Illustrated Properties
Agent Name: Lori Schacter

agent picture

Presented by

Agent Name: Katie Rhineholz
Agent Phone: 561.626.7000
Request Info

Katie Rhineholz
ipre.com
Agent Cell:
561.797.7707
Office Phone:
561.626.7000

Login to My Illustrated Account